
The Domi 10’x 10′ Lean to Gazebo,Outdoor Gazebo Pergola with Sloped Roof is a hardtop, wall-mounted structure designed as a permanent outdoor extension. Homeowners considering a sturdy patio or deck cover are likely evaluating its durability and weather resistance against its fixed installation requirements. This review assesses its specifications to determine if it meets the needs for a long term, sheltered outdoor space. For more options in this category, explore our guide to Wall-Mounted Gazebos.
Our Verdict
The Domi 10’x 10′ Lean to Gazebo,Outdoor Gazebo presents a robust, semi-permanent shelter option centered on a galvanized steel roof and a reinforced frame intended for year-round use. Its main appeal lies in the potential for creating larger covered areas by connecting multiple units, offering customization for larger patios or entertaining spaces. The primary trade-off is the commitment to a wall-mounted installation, which requires a suitable exterior wall and proper anchoring. This product is worth considering for homeowners seeking a durable, hardtop structure to integrate seamlessly with their home’s exterior for long term use.

Prime Domi 10x10 Lean-to Gazebo Review


As an Amazon Associate we earn from qualifying purchases. Product prices and availability are accurate as of the date/time indicated.
Key Specifications
| Feature | Specification |
|---|---|
| Brand | domioutdoorliving |
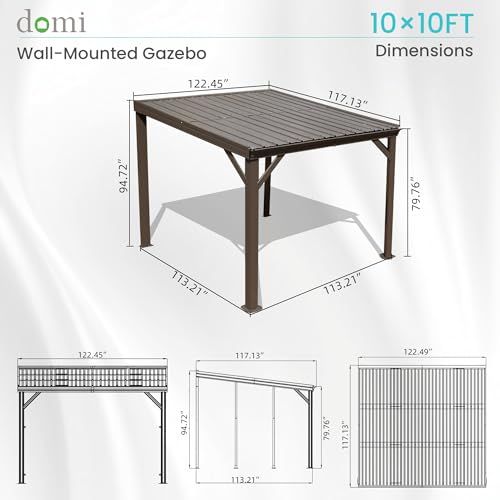
| Size | 10′ x 10′ |
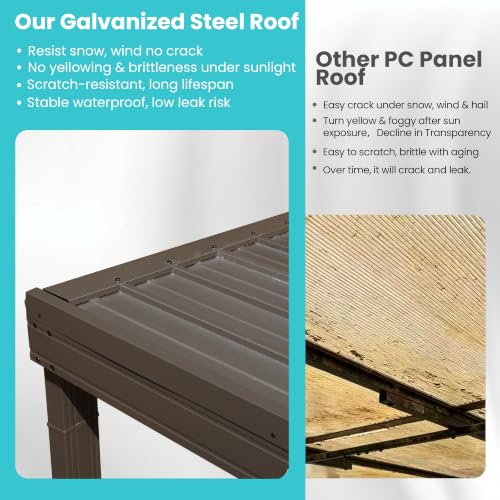
| Roof Material | Galvanized Steel |
| Roof Design | Sloped, Single |
| Frame Material | Reinforced Heavy-Duty (Material not specified) |
| Wind Rating | Manufacturer states resistance up to 60 MPH |
| Snow Load | Manufacturer states resistance up to 22 lbs/Sq.Ft |
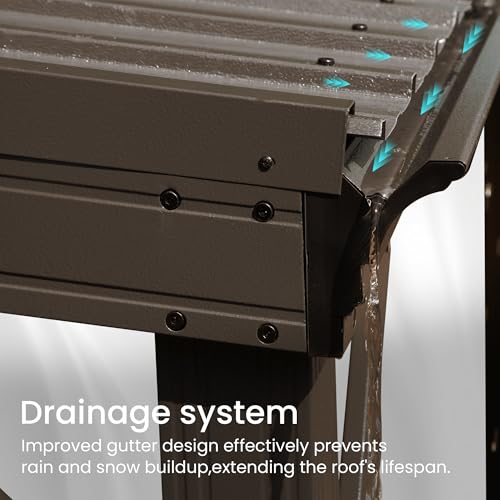
| Included Features | Upgraded drainage system, space-saving wall-mounted design |
Design & Build Quality
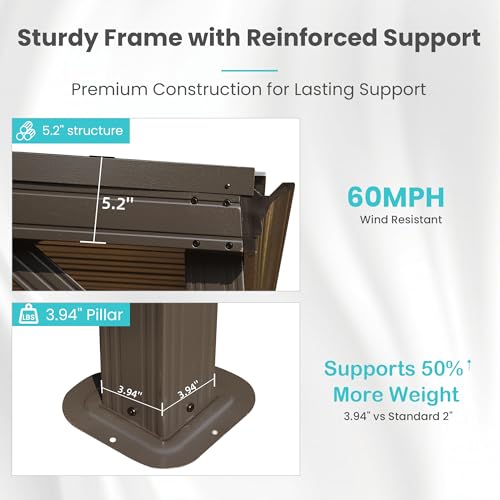
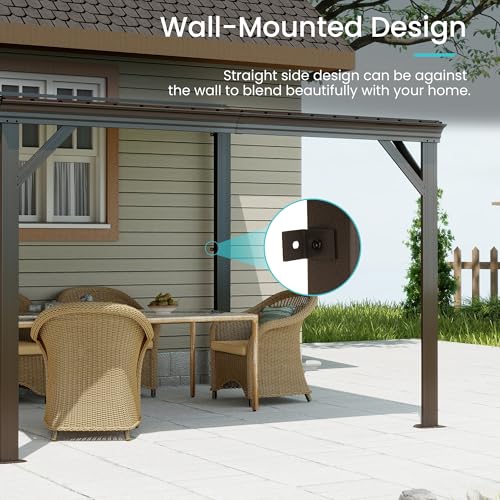
The gazebo’s design is built around a reinforced heavy duty frame, which the manufacturer claims supports fifty percent more weight than standard models. This engineering focus suggests a structure intended for longevity and stability under load, a key consideration for permanent installation. The straight side, wall mounted profile is designed for clean integration against a home’s exterior, making it suitable for decks and patios where a streamlined look is desired.
Finish details like powder coating or specific corrosion treatments are not detailed in the available specifications. The absence of this information means buyers should confirm the exact finish with the manufacturer if rust prevention in humid climates is a primary concern. The build prioritizes structural strength and a specific aesthetic of a lean to design attached directly to a wall.
Roof & Weather Protection
The galvanized steel roof is the centerpiece of the gazebo’s weather protection strategy. This material is chosen for its durability and resistance to sun, rain, and snow, aiming to provide a maintenance free shelter for years. A single sloped roof with an upgraded gutter system is intended to efficiently channel water and snow away, reducing buildup and protecting the structure.
The manufacturer provides specific ratings for wind and snow resistance, stating it can handle winds up to 60 MPH and a snow load of 22 pounds per square foot. These figures come from the manufacturer’s specifications and should be considered their performance claims under ideal, proper installation conditions. The product’s design is intended for year round outdoor protection in various climates.
Stability & Anchoring
Stability for the Domi 10’x 10′ Lean to Gazebo,Outdoor Gazebo Pergola with Sloped Roof is fundamentally tied to its wall mounted installation. The structure is designed to be anchored directly to a home’s exterior wall, which becomes the primary source of support. This method requires a solid, structurally sound wall and appropriate, likely concrete, anchoring hardware not detailed in the core specs.
The reinforced frame is engineered to contribute to overall rigidity once installed. There is no mention of supplementary ground anchoring, stakes, or freestanding base plates in the provided data, confirming this as a purely wall dependent design. Buyers must ensure their installation site and method are capable of securely supporting the gazebo’s weight and potential load.
Space & Everyday Use
The ten by ten foot footprint creates a substantial one hundred square foot covered area. This space can comfortably accommodate a standard outdoor dining set, a lounge seating group, or serve as a dedicated grill station, providing versatile shelter for family meals and entertaining. The height and clearance are not specified, so checking dimensions for specific furniture or usage plans is advised.
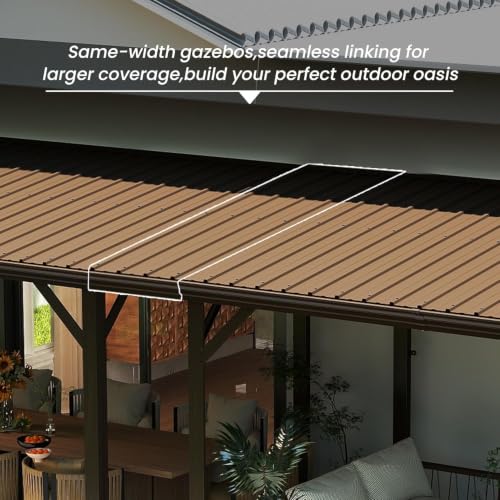
A unique feature is the ability to connect two or more gazebos of the same width to create a larger, continuous covered space. This addresses the needs of homeowners with expansive patios or those hosting larger gatherings, allowing customization beyond a single unit. It transforms the product from a fixed size shelter into a modular system for larger scale outdoor living.
Assembly & Installation
The assembly process and required time are not specified in the provided product data. This is a significant gap for a product of this size and complexity, indicating that prospective buyers must seek this information directly from the manufacturer or seller before purchase. The wall mounted nature implies a more involved installation compared to freestanding gazebos.
Given the permanent installation and likely weight of the galvanized steel roof panels, professional assistance or a skilled DIYer with proper tools and help is strongly recommended. The listing does not state the number of recommended installers, hardware included, or if components arrive in multiple boxes. Confirming these logistical details is crucial for a successful setup.
Pros and Cons
| Pros | Cons |
|---|---|
| Galvanized steel roof for durability | Requires permanent wall mounting |
| Reinforced frame for increased load capacity | Assembly details not provided |
| Modular connectivity for larger covered areas | No information on included curtains or netting |
| Upgraded drainage system | |
| Manufacturer provided wind and snow ratings |
Who Should Buy It?
| Who Should Buy It? | Who Should Look Elsewhere? |
|---|---|
| Homeowners with a suitable exterior wall for permanent attachment | Renters or those needing a portable, temporary shelter |
| Buyers seeking a durable, hardtop galvanized steel roof | Those with small patios where a 10×10 footprint is too large |
| Those wanting to create a larger connected shelter area | Buyers who require detailed, pre-purchase assembly instructions |
| Households in climates needing year round, all weather protection | Anyone needing a fully freestanding gazebo without a wall |
Final Verdict
The Domi 10’x 10′ Lean to Gazebo,Outdoor Gazebo is a commitment to permanent outdoor shelter, with its strengths in material durability and expandable design. The compromise is its complete dependence on a secure wall and the lack of detailed assembly guidance. It is ideally suited for a homeowner with the right exterior space who values a sturdy, customizable hardtop cover and is prepared for a fixed installation. For those it fits, the Domi 10’x 10′ Lean to Gazebo,Outdoor Gazebo offers a robust framework for outdoor living.
Frequently Asked Questions
Can the Domi gazebo be used freestanding?
No. The product specifications describe it exclusively as a space saving, wall mounted design. It is engineered to be anchored directly to an exterior wall and does not include features for freestanding use, such as ground stakes or a complete leg frame.
What is the roof made of, and is it noisy in the rain?
The roof is constructed from galvanized steel panels. While the listing emphasizes durability and weatherproofing, it does not comment on sound dampening. Galvanized steel roofs can be noisier during rain compared to other materials like polycarbonate, which is a consideration for some buyers.
Does it include privacy curtains or mosquito netting?
The provided product data does not mention any included accessories such as curtains, netting, hooks, or lighting. The description focuses on the core structure, roof, and frame. Buyers interested in these extras should check the sales listing or contact the seller to confirm what, if anything, is included.
How is it anchored to the wall?
The specific anchoring hardware and method are not detailed in the core specifications reviewed. A secure, permanent installation to a structurally sound wall is implied. We recommend consulting the manufacturer’s official installation guide, which should specify the required bolts, brackets, or mounting plates, to ensure a safe and code compliant setup.


Write Your Review
No reviews yet. Be the first to share your experience!