
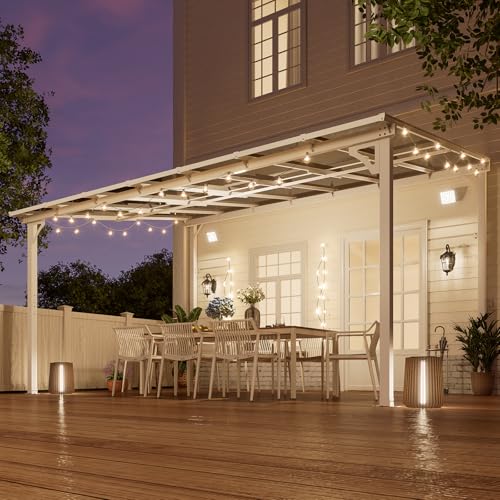
Homeowners with limited yard space who want to create a permanent, sheltered outdoor area often consider a wall-mounted gazebo. The 10′ x 14′ Wall Mounted Gazebo Lean to Metal Awnings with Sloped Roof from MEISSALIVVE presents a compelling option, designed to maximize coverage while attaching directly to an existing structure. This review assesses its design, weather protection, and practical installation based on the manufacturer’s specifications to help you decide if it fits your patio or deck plans. For a broader look at this category, see our guide on wall-mounted gazebos.
Our Verdict
The MEISSALIVVE wall-mounted gazebo is a strong contender for those seeking a permanent, space-efficient outdoor shelter. Its main appeal lies in the combination of a sturdy aluminum frame and a polycarbonate roof designed for UV protection and weather resistance. The ideal buyer is someone with a suitable concrete wall ready for secure mounting, looking for a mid-range, functional structure rather than a portable or temporary solution. While assembly requires a team effort, the result is a dedicated outdoor area well-suited for relaxation or dining.

MEISSALIVVE 10x14 Wall Mounted Gazebo Review


As an Amazon Associate we earn from qualifying purchases. Product prices and availability are accurate as of the date/time indicated.
Key Specifications
| Feature | Specification |
|---|---|
| Brand | MEISSALIVVE |
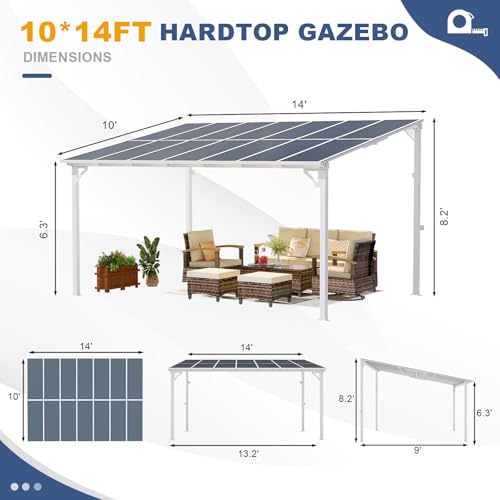
| Size | 10′ x 14′ |
| Roof Material | Polycarbonate |
| Roof Design | Sloped, Lean-to |
| Frame Material | Powder-coated Aluminum |
| Anchoring | Pre-drilled feet, Ground stakes, Wall mounting required |
| Assembly Crew | 2-5 people recommended |
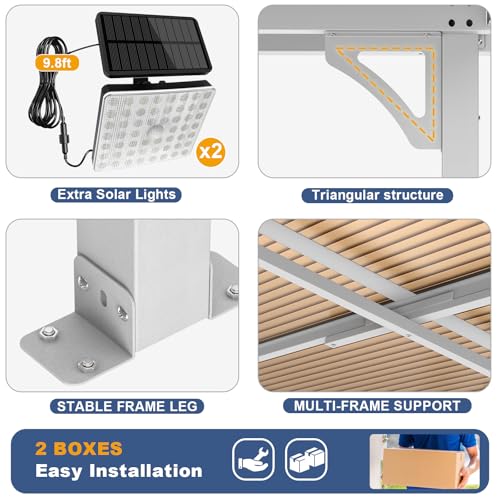
| Included Features | Solar light |
Design & Build Quality
The gazebo’s frame is constructed from powder-coated aluminum, a choice that prioritizes longevity over raw strength. This finish is intended to resist fading, rust, and corrosion, which is crucial for a structure meant to remain outdoors year-round. The aluminum construction keeps the overall weight manageable for its size while aiming for durable support.
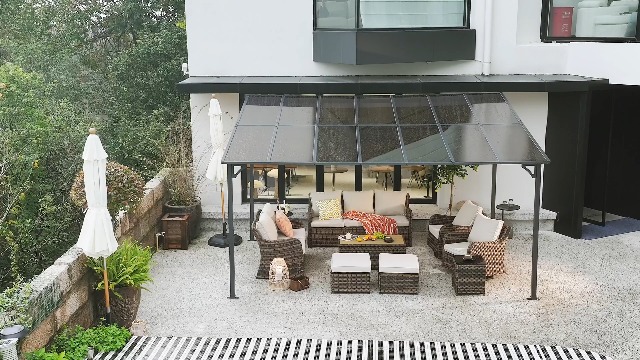
The lean-to design itself is a key aspect of its build. This style maximizes covered space without requiring four freestanding posts, making it an efficient use of material and ideal for positioning against a house or wall. The aesthetic is clean and modern, with the white finish and sloped roof providing a streamlined look for decks and patios.
Roof & Weather Protection
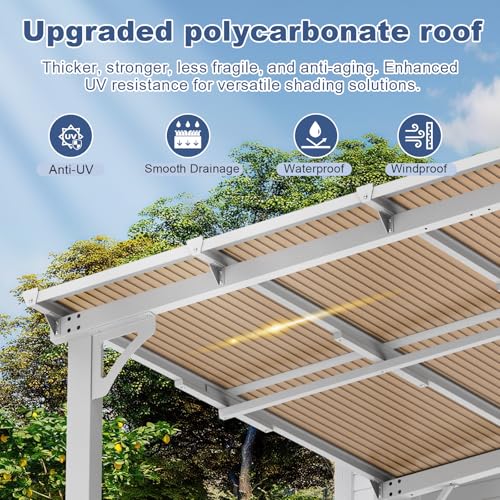
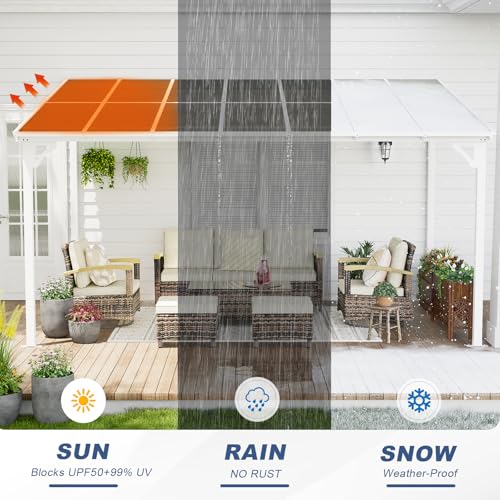
The roof is made from polycarbonate panels, a material known for its impact resistance and light weight. According to the listing, this roof is designed to reflect a high percentage of UV rays, which helps protect furniture and occupants underneath from sun damage. The sloped design aids in shedding rain and snow, with the manufacturer stating a capacity for specific snow depths.
For weather resilience, the listing provides a wind resistance figure and a snow load capacity. It is important to note that these figures are manufacturer claims and proper installation on a suitable wall is critical to achieving this performance. The polycarbonate material offers a balance of durability and light transmission for the covered area.
Stability & Anchoring
Stability for this 10′ x 14′ Wall Mounted Gazebo Lean to Metal Awnings with Sloped Roof relies heavily on proper attachment. The product includes pre-drilled feet and ground stakes for securing the freestanding legs, but its primary support comes from being mounted to a wall. The manufacturer explicitly recommends using expansion screws into concrete for optimal stability.
This requirement makes it a permanent installation suited for homeowners with a suitable concrete or similarly solid wall. The provided anchoring hardware is intended for basic security, but for high-wind areas, consulting local building codes and potentially supplementing with additional hardware is a prudent step the listing does not cover.
Space & Everyday Use
The 10 by 14 foot footprint creates a substantial covered area ideal for standard patio furniture sets, a dining table, or a lounge area. The lean-to design means this coverage extends directly out from your wall, making efficient use of the space in a backyard or on a deck without the gazebo itself occupying the center of the area.
This makes it perfect for creating a dedicated outdoor room for family gatherings or quiet relaxation. The inclusion of a solar light adds functionality for evening use, enhancing ambiance and providing basic illumination. It is a space designed for long-term, everyday enjoyment rather than occasional or portable use.
Assembly & Installation
The assembly process is described as straightforward with clear instructions and numbered parts. However, it is not a one-person job; the manufacturer recommends 2 to 5 people for the process, which is typical for a structure of this size and complexity. The estimated assembly time is several hours, reflecting the steps involved in building the frame and securing the roof panels.
Installation is the most critical phase. It requires securely mounting the structure to a wall, which involves drilling into concrete as recommended. This permanent installation means careful planning for location is essential, as moving it later would be a major undertaking. The effort results in a sturdy, fixed outdoor feature.
Pros and Cons
| Pros | Cons |
|---|---|
| Sturdy powder-coated aluminum frame | Requires permanent wall mounting |
| Polycarbonate roof with stated UV protection | Assembly requires multiple people |
| Space-efficient lean-to design | Not a portable or temporary solution |
| Includes a solar light for evening use | |
| Pre-drilled feet and stakes for ground anchoring |
Who Should Buy It?
| Who Should Buy It? | Who Should Look Elsewhere? |
|---|---|
| Homeowners with a suitable concrete wall for permanent mounting. | Anyone needing a portable, pop-up, or seasonal gazebo. |
| Buyers wanting a space-efficient lean-to structure for a deck or patio. | Those with unsuitable walls (e.g., vinyl siding, weak structure). |
| Those prioritizing a balance of UV protection and roof durability. | Individuals who must assemble and install alone. |
| Users seeking a permanent outdoor area for dining or lounging. | Buyers in regions requiring certified extreme wind/snow ratings not provided. |
Final Verdict
The MEISSALIVVE 10′ x 14′ Wall Mounted Gazebo Lean to Metal Awnings with Sloped Roof delivers a practical, permanent shelter solution for the right setting. Its main strength is the efficient lean-to design paired with materials aimed at long-term weather resistance. The compromise is the commitment to a fixed location and the need for a team-assisted installation. If you have a solid concrete wall and want to create a dedicated, covered outdoor space, this gazebo is worth strong consideration. For current pricing and availability, check the MEISSALIVVE 10′ x 14′ Wall Mounted Gazebo Lean.
Frequently Asked Questions
What is the roof made from and is it good for year-round use?
The roof is constructed from polycarbonate panels. This material is known for durability and impact resistance. The manufacturer claims it offers UV protection and has a stated capacity for snow load, suggesting suitability for multiple seasons with proper installation and maintenance, like clearing snow.
How many people are needed to assemble this gazebo?
Based on the product specifications, the assembly is recommended for 2 to 5 people. This reflects the size and weight of the components, particularly during the wall-mounting phase. It is not designed as a solo project.
What is the best way to anchor it for stability?
The manufacturer explicitly recommends mounting the gazebo to a concrete wall using expansion screws for optimal stability. The product also includes pre-drilled feet and ground stakes for securing the freestanding legs. Following these instructions is crucial for safety and performance.


Write Your Review
No reviews yet. Be the first to share your experience!